Connie Lester

BEDS4
BATHS2 full
MLS#10225933
STATUSActive
PROPERTY TYPEResidential - Single Family
SUBDIVISIONHAMPTON GROVE
NEIGHBORHOODBartlett-Brunswick
Property Description
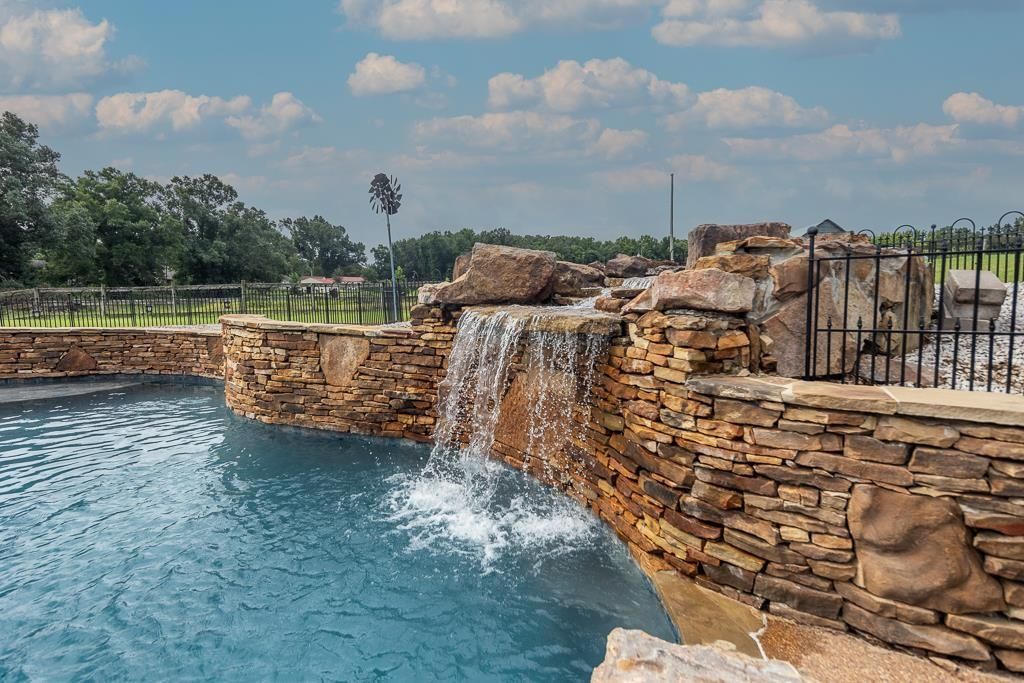
Extremely well maintained and immaculate home with a gorgeous gunite pool with a stone waterfall in the subdivision of Hampton Grove , Located in Bartlett TN. Brand new pickleball courts nearby at Shadowlawn Park. All bedrooms down and a huge Bonus Room with closet upstairs. Have your pre-approval ready and call me for a private showing today. No sign.
Property Features
Property Type: Residential - Single Family
Cooling: Central
Fireplaces: 1
Garage: 2 car attached
Heating: Central, Gas
Home Style: Traditional
Lot Size: 0.37 Acres
Roof Type: Composition Shingles
Year Built: 2013
Feature Descriptions
Bed and Bath: All Bedrooms Down, Full Bath Down, Luxury Primary Bath, Vaulted/Coffered Primary, Whirlpool(s)
Days on Site: 2
Exterior: Pool Cleaning Equipment, Storage Building, Patio, Covered Patio, On-Site Storage, Storage
Exterior/ Windows: Brick Veneer
Flood Insurance Required: No
Floors/ Ceilings: 9 or more Ft. Ceiling, Hardwood Throughout, Tile
Interior Equipment: Cable Available, Dishwasher, Disposal, Microwave, Range/Oven
Living/ Dining Room: Breakfast Bar, Eat-In Kitchen, Pantry, Separate Dining Room, Separate Living Room
Lot: Landscaped, Professionally Landscaped
Parking/ Storage: Driveway/Pad, Front-Load Garage, Other (See REMARKS), Storage Room(s)
Pool: In Ground
Swimming Pool: Yes
Total Rooms: 8
Water/ Sewer: Public Sewer
Room Sizes
Primary Bedroom: 15x13
Bedroom 2: 12x11
Bedroom 3: 13x12
Bedroom 4: 12x10
Dining Area: 13x10
Den/ Great Room: 18x15
Kitchen: 16x7
Breakfast Room: 13x10
Bonus Room: 18x11
Living room: oxo
Listed By / Shown By
Listed By
Agency Name: eXp Realty, LLC
Shown By
Agent Name: Connie Lester
Agent Phone: (901) 359-3002
Agency Title: Crye-Leike Real Estate Services

Source: MAAR MLS
Estimate Your Payment
Estimated Payment
$ 1,006.89 per month $890.23 Principal & Interest $0.00 Property Tax (data not provided by mls) $116.67 Homeowner's InsuranceChange Payment Information
Privacy Policy / DMCA Notice / ADA Accessibility


This site is hosted, designed and copyright
© 1994 - 2026 by
Delta Media Group, Inc. -- Patent Pending --
7295 Shadow Run Ln | MLS# 10225933
This single family home located at 7295 Shadow Run Ln, Bartlett, TN 38002 is currently listed for sale with an asking price of $400,000. This property was built in 2013 and has 4 bedrooms and 2 full baths. Shadow Run Ln is located in the HAMPTON GROVE subdivision. Search HAMPTON GROVE real estate on connielester.crye-leike.com today.