Connie Lester

BEDS4
BATHS2 full
SQUARE FEET1,387
MLS#4155722
STATUSActive
PROPERTY TYPEResidential - Single Family
SUBDIVISIONKIngs Crossing
Property Description
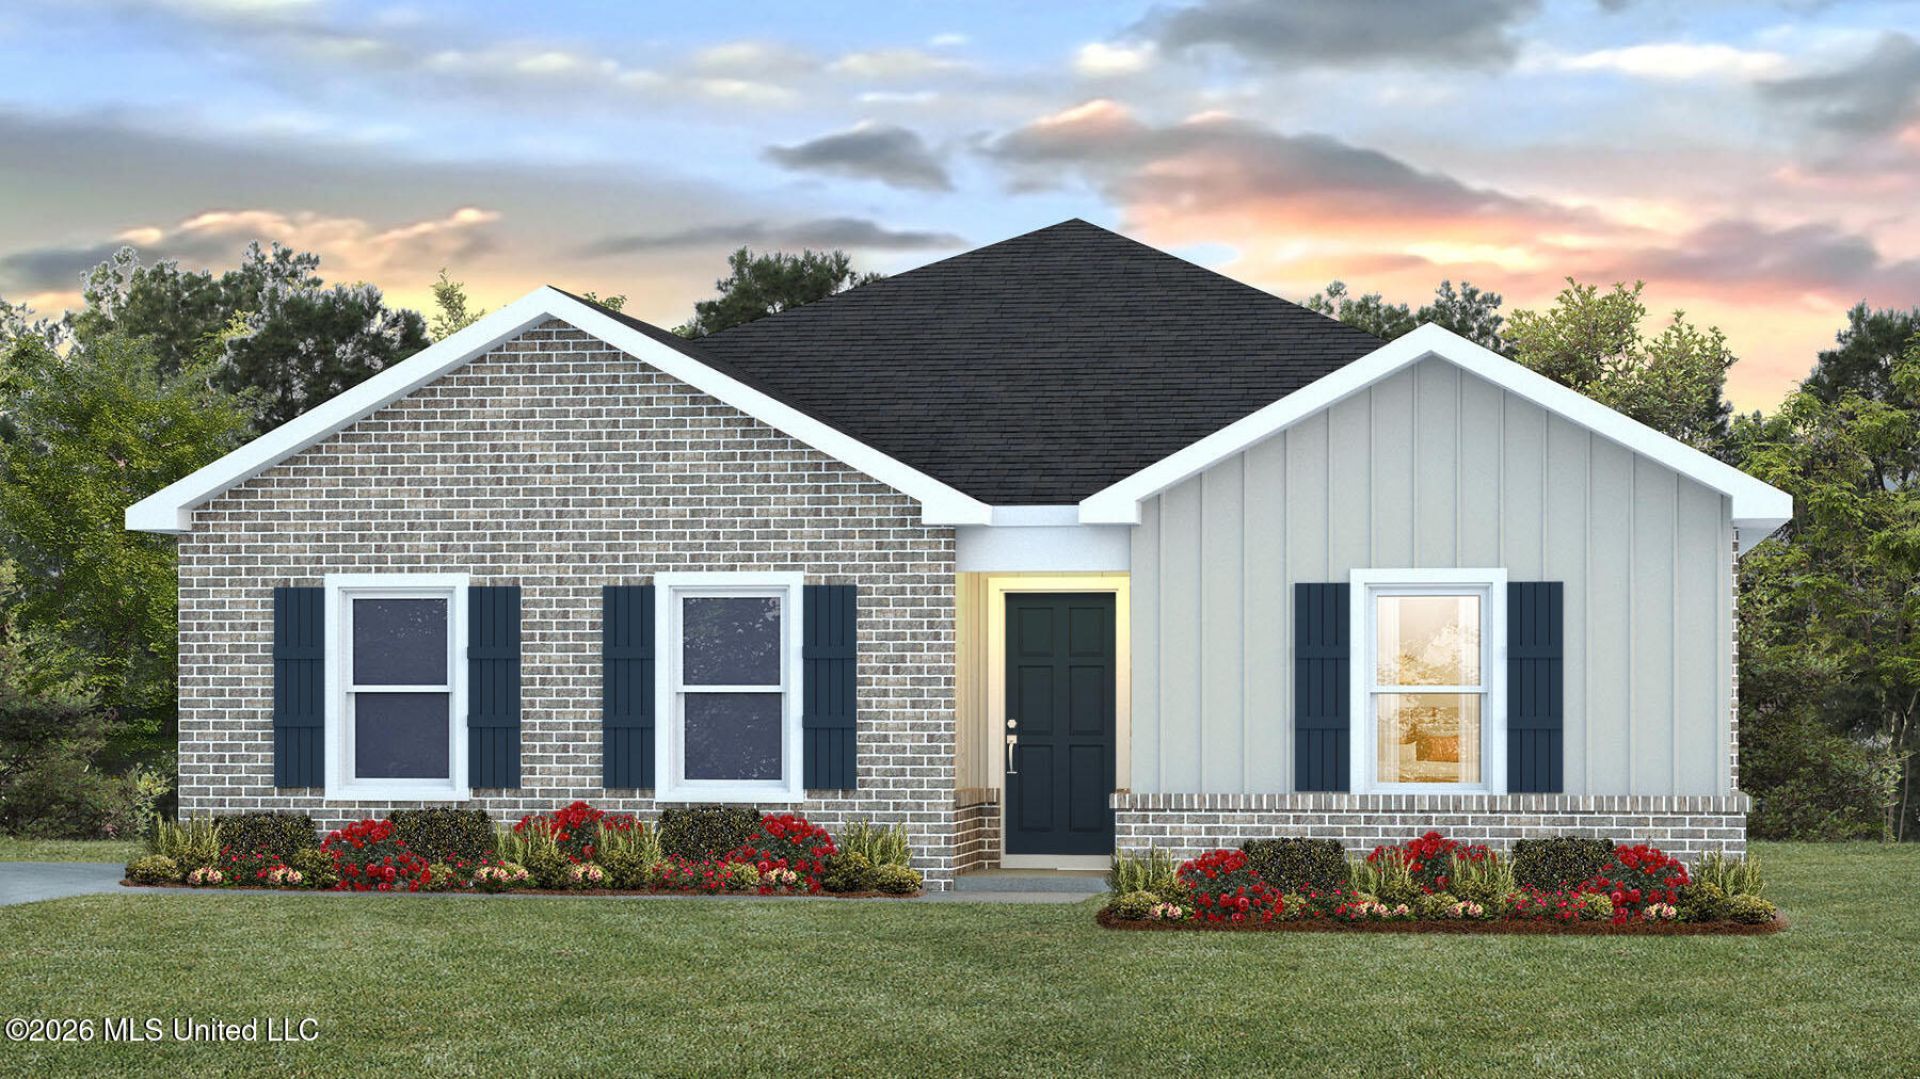
The Freeport offers 4-bedrooms, 2-bathrooms with over 1,300 square feet of space and a 2-car side entry garage. As you enter the home, to one side, there are two bedrooms with a guest bathroom positioned between them. Slightly down on the opposing wall provides access to the garage and a separate laundry area. Tucked in this area is an additional bedroom. A standout feature is the seamless integration of the kitchen and great room in an open concept layout, ideal for hosting guests. The kitchen has shaker-style cabinetry, granite countertops, stainless steel appliances, and a pantry. The spacious great room allows access to a shaded covered porch. The primary bedroom suite serves as a private retreat with an ensuite with a single vanity, standing shower and a large walk-in closet. The Freeport includes a Home is Connected smart home technology package which allows you to control your home with your smart device while near or away. Pictures may be of a similar home and not necessarily of the subject property. Pictures are representational only.
Property Features
Property Type: Residential - Single Family
Garage: 2
Lot Size: 0.37 Acres
Roof Type: Architectural Shingles
Stories: 1.0
Taxes: $300
Year Built: 2026
Feature Descriptions
Flooring: Vinyl
Lot: Rectangular Lot
Parcel#: Unassigned
Security: Carbon Monoxide Detector(s), Smoke Detector(s)
Sewer: Other
Water: Public
Window: Low-Emissivity Windows
Local Schools
Elementary School: Lc Hatcher
Listed By / Shown By
Listed By
Agency Name: D R Horton
Shown By
Agent Name: Connie Lester
Agent Phone: (901) 359-3002
Agency Title: Crye-Leike Real Estate Services

Source: MLS United MLS
Estimate Your Payment
Estimated Payment
$ 839.07 per month $719.75 Principal & Interest $25.00 Property Tax $94.33 Homeowner's InsuranceChange Payment Information
Information is deemed to be reliable but not guaranteed.© 2026 MLS United, LLC.
Privacy Policy / DMCA Notice / ADA Accessibility


This site is hosted, designed and copyright
© 1994 - 2026 by
Delta Media Group, Inc. -- Patent Pending --
64 Kings Crossing Drive | MLS# 4155722
This single family home located at 64 Kings Crossing Drive, Lucedale, MS 39452 is currently listed for sale with an asking price of $323,400. This property was built in 2026 and has 4 bedrooms and 2 full baths with 1387 sq. ft. Kings Crossing Drive is located in the KIngs Crossing subdivision. Search KIngs Crossing real estate on connielester.crye-leike.com today.