Connie Lester

BEDS5
BATHS4 full 1 partial
MLS#10234098
STATUSActive
PROPERTY TYPEResidential - Single Family
SUBDIVISIONRED ACRES RESUB LOTS 92 93
NEIGHBORHOODGalloway Gardens
Property Description
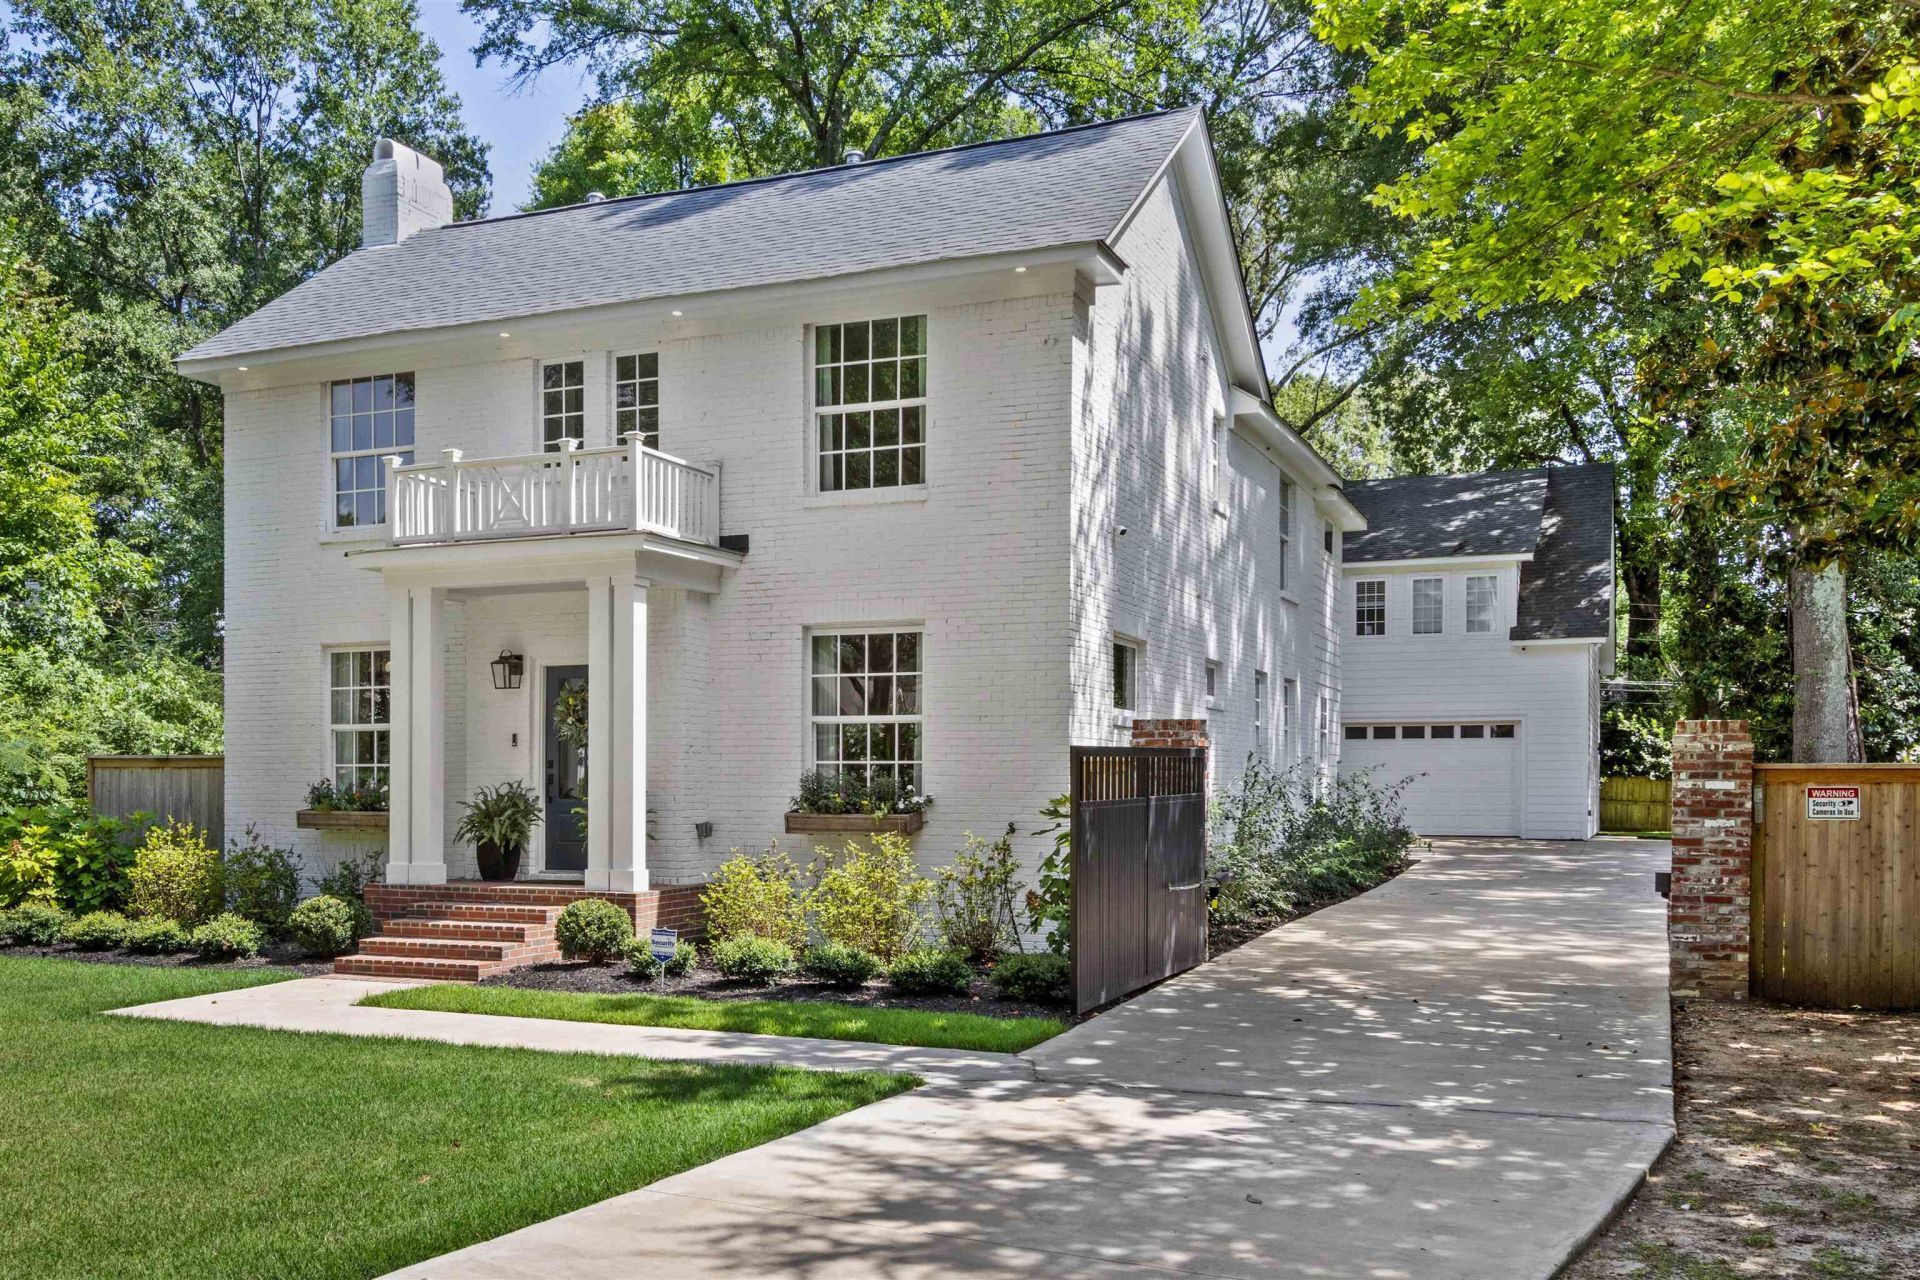
Lovingly renovated in 2024, this 1930s traditional home features a substantial addition perfect for modern family life. Conveniently located near excellent schools and amenities, the property features a custom iron gate leading to a 2-car garage with a newly built one bedroom apartment, perfect for guests or as a work from home space. This house is ideal for entertaining with french doors opening to a large and professionally landscaped backyard with several distinct outdoor areas including a covered porch, brick patio and fire pit area. Taken down to the studs and now featuring: Updated plumbing, wiring, HVAC systems, sewer line, water line and an irrigation system. 4 generous bedrooms upstairs including 2 ensuite bedrooms and an additional full bath. An expansive and luxurious master suite with a custom bathroom designed with his and hers vanities, free standing soaking tub and spacious shower. Neutral and tastefully decorated and in move in ready condition! O/A
Property Features
Property Type: Residential - Single Family
Cooling: 3 or More Systems, Ceiling Fan(s), Central
Fenced: Yes
Fireplaces: 2
Garage: 2
Heating: Central, Gas, Dual System,3 or More Systems
Home Style: Traditional
Lot Size: 0.64 Acres
Roof Type: Composition Shingles
Year Built: 1938
Feature Descriptions
Additional Rooms: Laundry Room, Separate Guest House, Unfinished Basement, Attic
Bed and Bath: All Bedrooms Up, Primary Up, Renovated Bathroom, Luxury Primary Bath, Double Vanity Bath, Separate Tub & Shower, Half Bath Down
Days on Site: 2
Exterior: Auto Lawn Sprinkler, Porch, Covered Patio, Garage Apartment, Well Landscaped Grounds, Wood Fence, Storage, Sidewalks, Brick/Ironed Fence, Iron Fence
Exterior/ Windows: Brick Veneer, Wood/Composition, Double Pane Window(s), Vinyl Windows
Fireplace: Masonry, Prefabricated, Ventless Gas Fireplace, In Living Room, In Other Room, Gas Logs
Floors/ Ceilings: Hardwood Throughout, Tile, Marble/Terrazzo, Smooth Ceiling,9 or more Ft. Ceiling
Interior: Excl Some Window Treatmnt, Walk-In Closet(s), Pull Down Attic Stairs, Attic Access, Cat/Dog Free House, Security System, Smoke Detector(s), Monitored Alarm
Interior Equipment: Self Cleaning Oven, Gas Cooking, Disposal, Dishwasher, Microwave, Refrigerator
Living/ Dining Room: Separate Living Room, Separate Dining Room, Separate Den, Updated/Renovated Kitchen, Breakfast Bar, Pantry, Island In Kitchen, Pot Filler
Lot: Some Trees, Professionally Landscaped, Wood Fenced
Master Bath: Double Sinks, Separate Shower, Smooth Ceiling, Tile Floor
Master Bedroom: Level 2,Walk-In Closet, Full Bath, Sitting Area, Smooth Ceiling, Hardwood Floor
Parking/ Storage: Driveway/Pad, Storage Room(s), Garage Door Opener(s), Front-Load Garage, Gated Parking, Gate Clickers, Designated Guest Parking
Security: yes
Total Rooms: 5
Water/ Sewer: Electric Water Heater,2+ Water Heaters, Public Water, Public Sewer
Room Sizes
Primary Bedroom: 18x17
Bedroom 2: 14x11
Bedroom 3: 15x11
Bedroom 4: 12x11
Dining Area: 21x11
Den/ Great Room: 14x11
Kitchen: 18x10
Living room: 18x18
Listed By / Shown By
Listed By
Agency Name: The Restivo Group, REALTORS
Agency Phone: 901-725-5677
Shown By
Agent Name: Connie Lester
Agent Phone: (901) 359-3002
Agency Title: Crye-Leike Real Estate Services

Source: MAAR MLS
Estimate Your Payment
Estimated Payment
$ 2,109.44 per month $1,865.02 Principal & Interest $0.00 Property Tax (data not provided by mls) $244.42 Homeowner's InsuranceChange Payment Information
Privacy Policy / DMCA Notice / ADA Accessibility


This site is hosted, designed and copyright
© 1994 - 2026 by
Delta Media Group, Inc. -- Patent Pending --
3553 Walnut Grove Rd | MLS# 10234098
This single family home located at 3553 Walnut Grove Rd, Memphis, TN 38111 is currently listed for sale with an asking price of $838,000. This property was built in 1938 and has 5 bedrooms and 4 full and 1 partial baths. Walnut Grove Rd is located in the RED ACRES RESUB LOTS 92 93 subdivision. Search RED ACRES RESUB LOTS 92 93 real estate on connielester.crye-leike.com today.