Connie Lester

BEDS3
BATHS1 full 1 partial
MLS#10225965
STATUSActive
PROPERTY TYPEResidential - Single Family
SUBDIVISIONNone
NEIGHBORHOODHardin County
Property Description
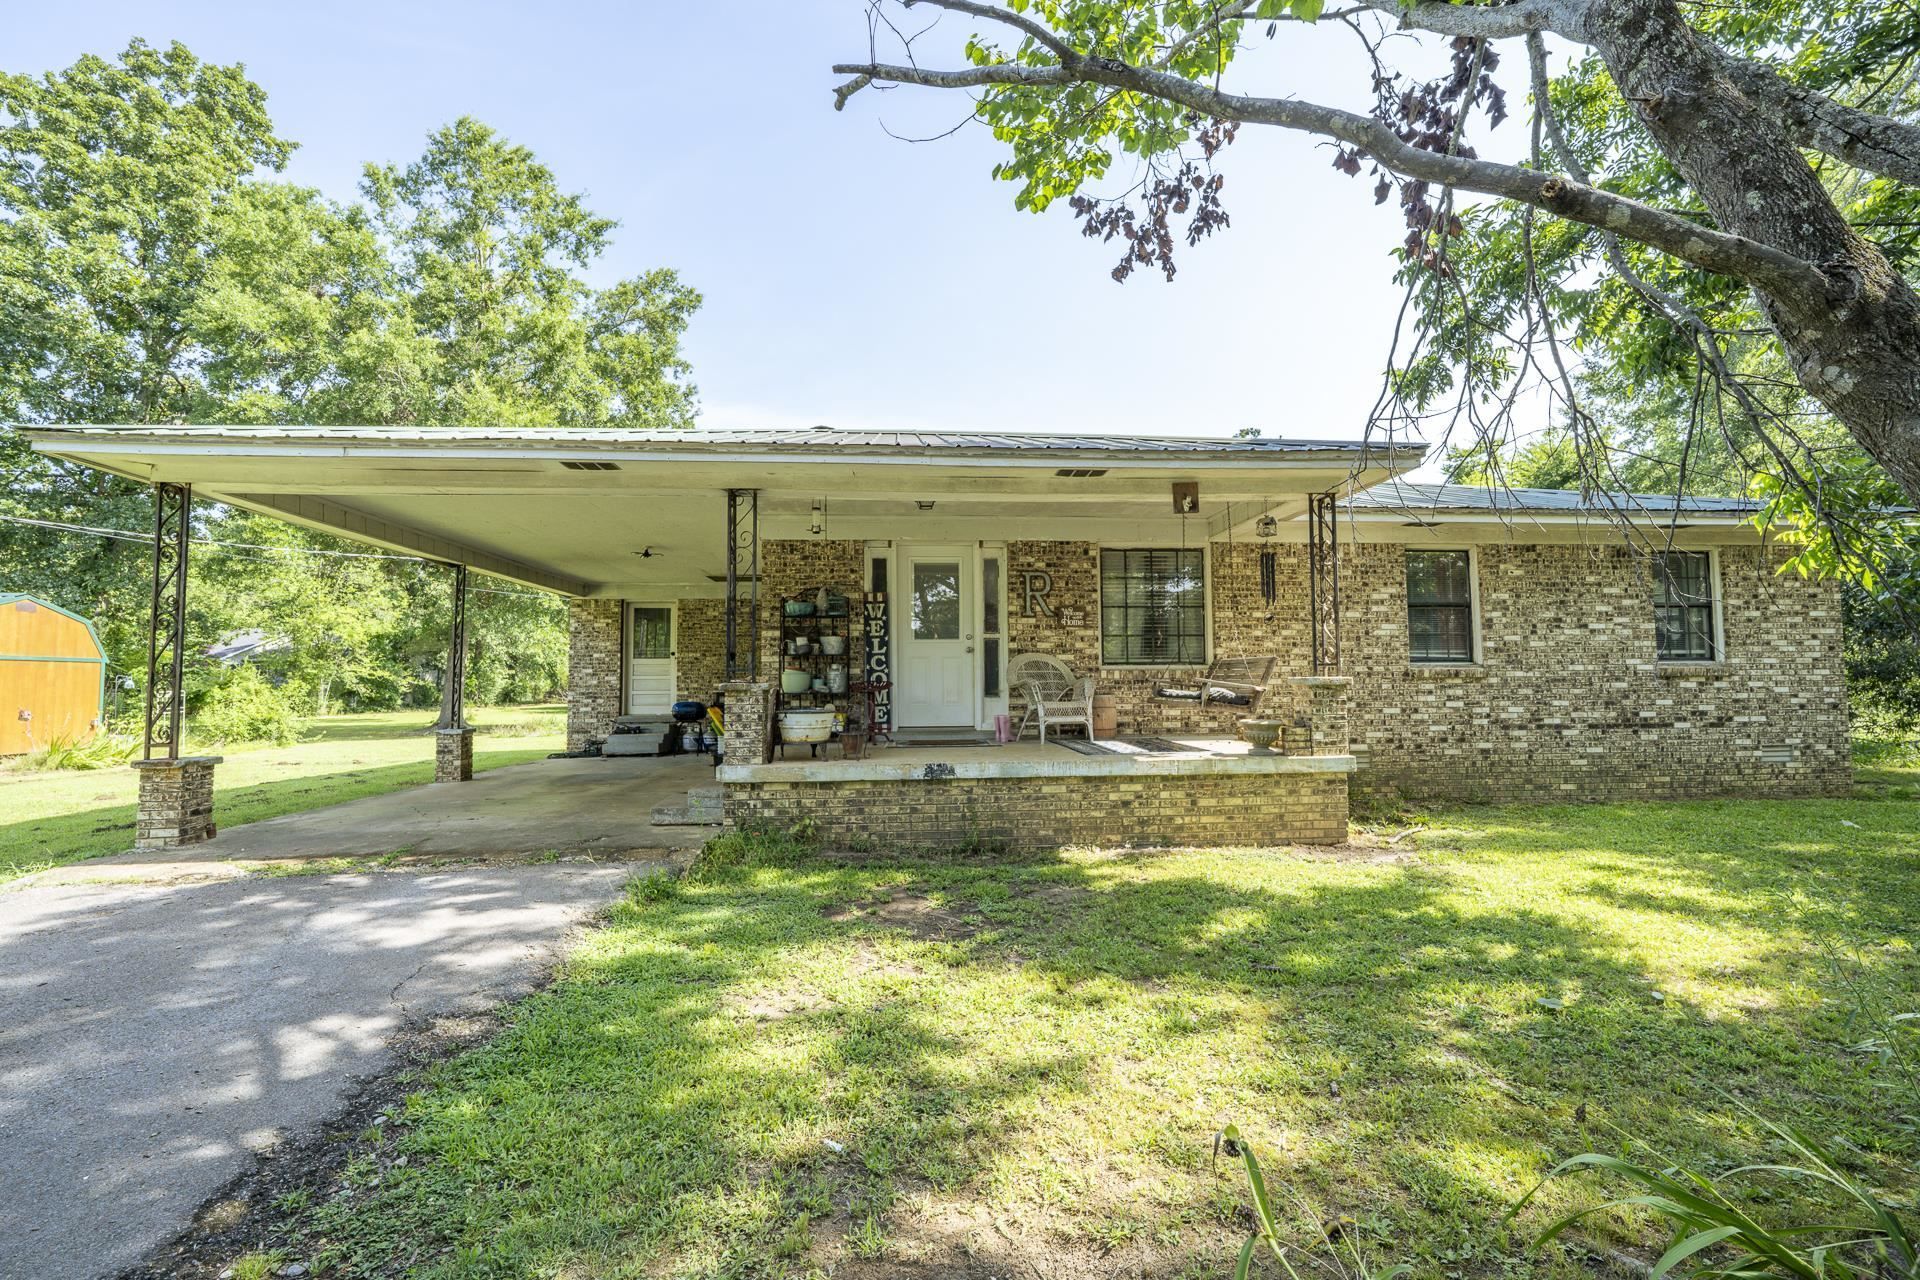
Welcome home to this inviting large living room, eat in kitchen, 3-bedroom, 1.5-bath home on approximately 3 acres in Savannah, TN. Built for durability and comfort, it features low-maintenance brick exterior, metal roof, a convenient attached carport, and generous covered front and back porches ideal for morning coffee or evening gatherings, plus mature shade trees and decorative rose bushes surround the home with beauty. The shop equipped with a mini-split unit for year-round climate control, perfect for hobbies, storage, or a home business. There's even an additional portable carport for extra vehicles or equipment. Situated on a dead-end street, this property offers privacy and space to enjoy the outdoors without the hassle of through traffic. Whether you're looking for a family home, investment property, or convenience near Pickwick Lake and all the recreational opportunities Savannah has to offer, this one checks every box.
Property Features
Property Type: Residential - Single Family
Cooling: Central
Heating: Central
Home Style: Ranch, Traditional
Roof Type: Metal
Year Built: 1982
Feature Descriptions
Bed and Bath: All Bedrooms Down
Days on Site: 1
Exterior: Workshop
Floors/ Ceilings: Part Carpet, Wood Laminate Floors
Living/ Dining Room: Eat-In Kitchen, Separate Living Room
Lot: Level, Some Trees
Parking/ Storage: Driveway/Pad, Workshop(s)
Total Rooms: 5
Water/ Sewer: Electric Water Heater, Public Sewer, Public Water
Room Sizes
Primary Bedroom: 13*11
Bedroom 2: 11*10
Bedroom 3: 11*10
Dining Area: 0
Den/ Great Room: 0
Kitchen: 24*11
Living room: 19*18
Listed By / Shown By
Listed By
Agency Name: 731 Village REALTORS
Shown By
Agent Name: Connie Lester
Agent Phone: (901) 359-3002
Agency Title: Crye-Leike Real Estate Services

Source: MAAR MLS
Estimate Your Payment
Estimated Payment
$ 415.34 per month $367.22 Principal & Interest $0.00 Property Tax (data not provided by mls) $48.13 Homeowner's InsuranceChange Payment Information
Privacy Policy / DMCA Notice / ADA Accessibility


This site is hosted, designed and copyright
© 1994 - 2026 by
Delta Media Group, Inc. -- Patent Pending --
261 Macon St | MLS# 10225965
This single family home located at 261 Macon St, Savannah, TN 38372 is currently listed for sale with an asking price of $165,000. This property was built in 1982 and has 3 bedrooms and 1 full and 1 partial baths. Macon St is located in the None subdivision. Search None real estate on connielester.crye-leike.com today.