Connie Lester

BEDS3
BATHS2 full
MLS#10225990
STATUSActive
PROPERTY TYPEResidential - Single Family
SUBDIVISIONMT CARMEL HILLS SEC A
NEIGHBORHOODTipton-Brighton
Property Description
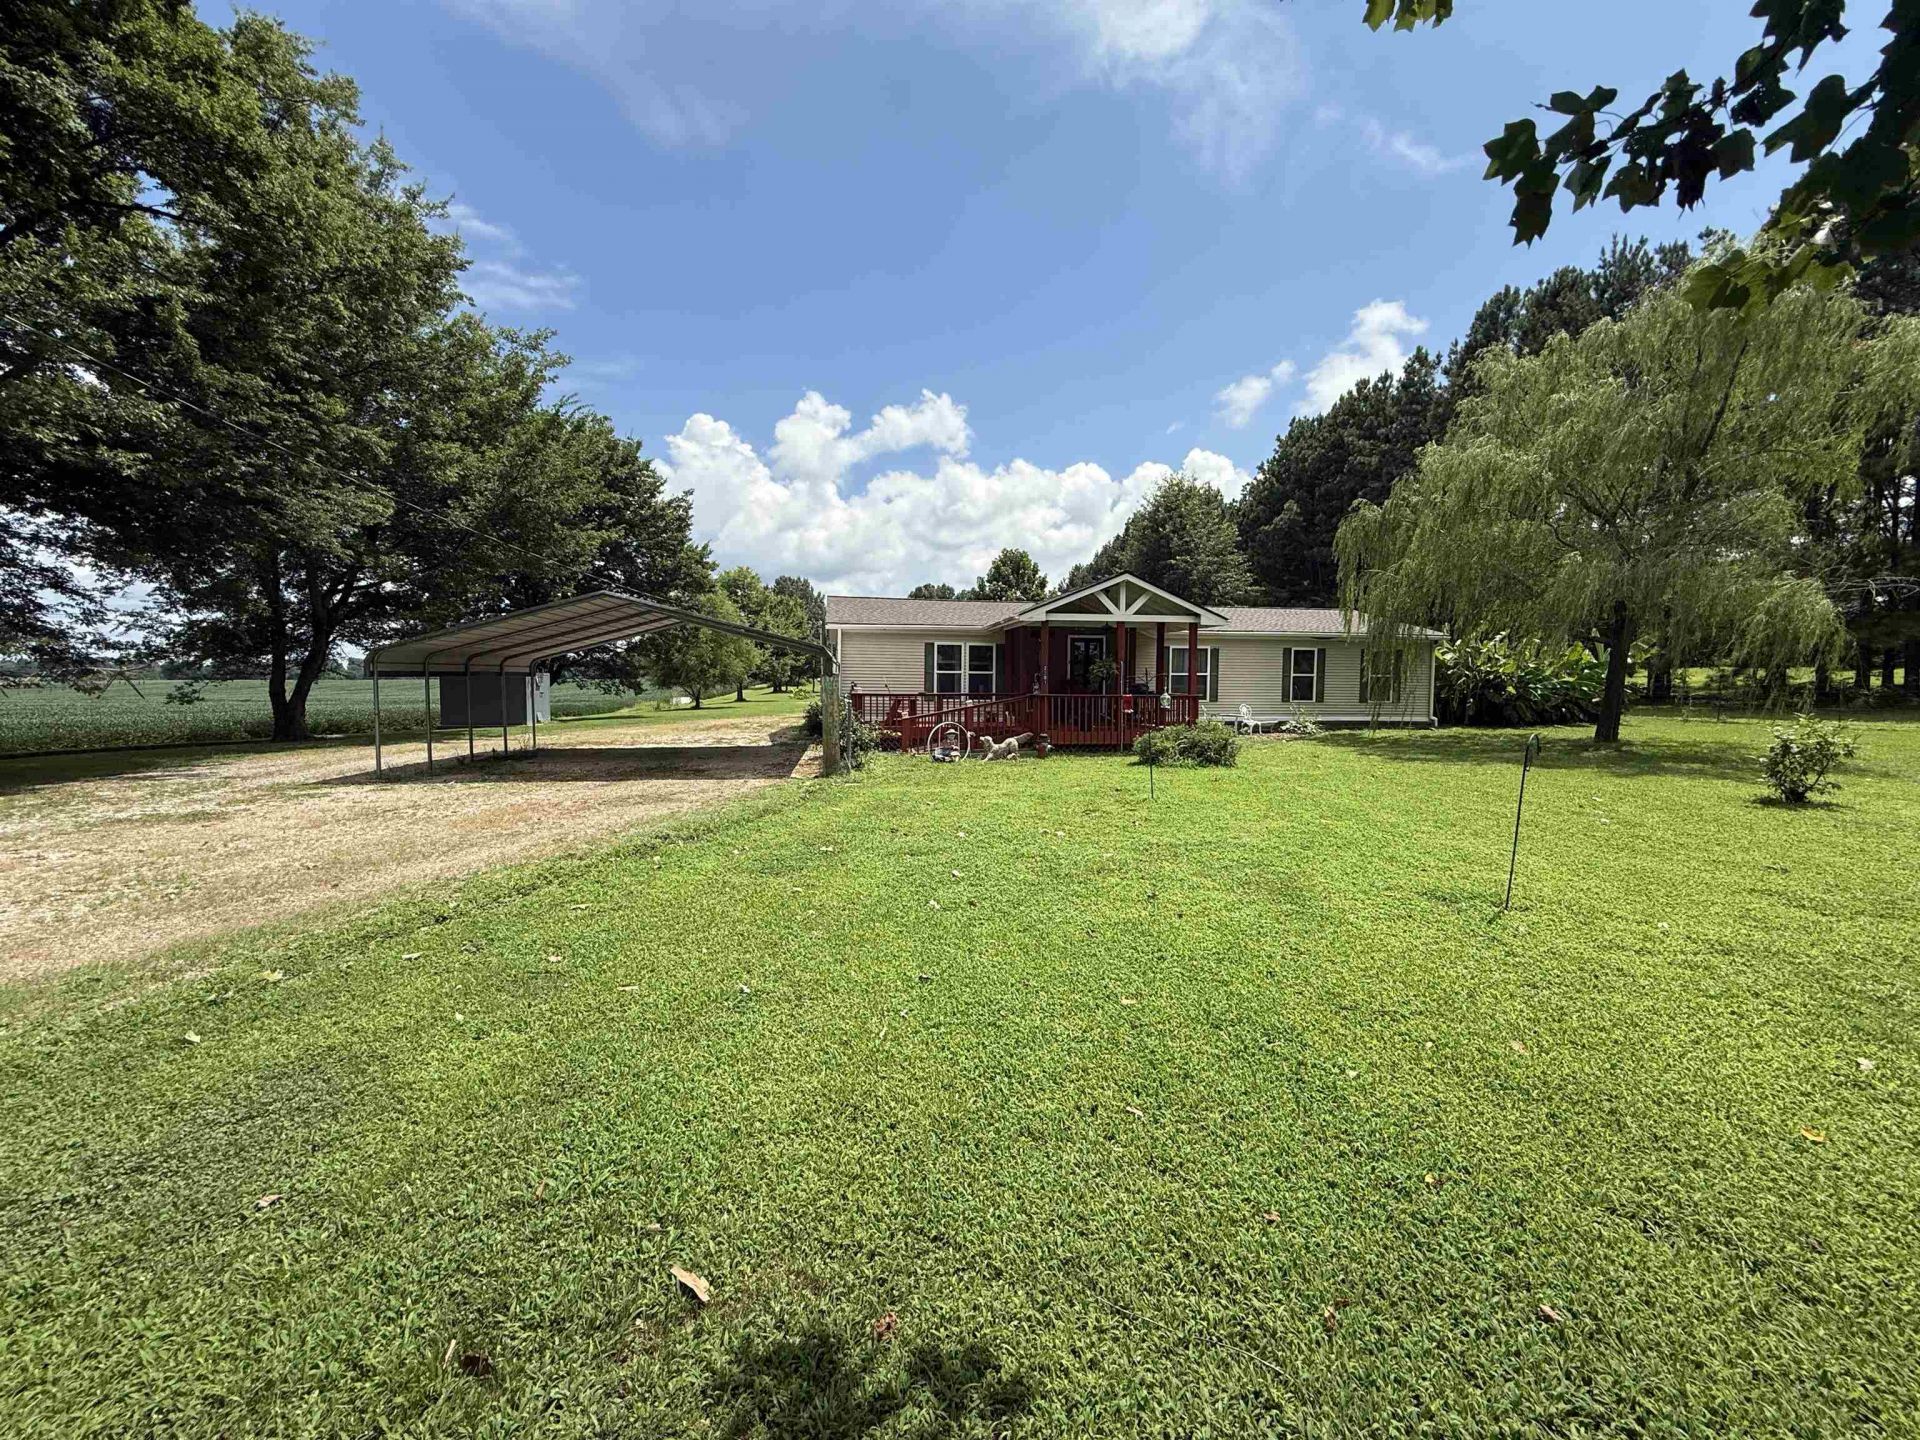
Beautiful manufactured home is perfectly situated on a manicured 2.53-acre lot in sought-after Tipton County. This property offers peaceful country living with stunning views of majestic shade trees overlooking scenic row crop fields. The nearly 2,000-square-foot home features a spacious layout, a screened-in porch, and a large deck overlooking the above-ground pool?perfect for relaxing or entertaining. Outdoors, you'll find a private pond, a 40' x 28' detached shop complete with an automotive lift, and an above-ground tornado shelter for added peace of mind. A rare opportunity to own a gorgeous property with exceptional amenities, privacy, and beautiful rural surroundings.
Property Features
Property Type: Residential - Single Family
Cooling: Central
Heating: Central, Gas
Home Style: Traditional
Lot Size: 2.53 Acres
Roof Type: Composition Shingles
Year Built: 1997
Feature Descriptions
Additional Rooms: Sun Room
Bed and Bath: 1 or More BR Down, All Bedrooms Down, Double Vanity Bath, Separate Tub & Shower, Vaulted/Coffered Primary
Days on Site: 2
Exterior: Pool Cleaning Equipment, Covered Patio, Deck, Storage, Other (See REMARKS)
Exterior/ Windows: Double Pane Window(s), Vinyl Siding
Fireplace: Decorative Only, In Den/Great Room
Floors/ Ceilings: Sprayed Ceiling, Vaulted/Coff/Tray Ceiling, Vinyl/Luxury Vinyl Floor, Wood Laminate Floors
Handicap: Grab Bars, Ramp
Interior: All Window Treatments, Security System, Smoke Detector(s)
Interior Equipment: Microwave, Range/Oven
Living/ Dining Room: Eat-In Kitchen, Great Room, Separate Breakfast Room, Updated/Renovated Kitchen
Lot: Lake/Pond on Property, Landscaped, Some Trees
Master Bath: Double Sinks, Separate Shower, Vinyl/Luxury Vinyl Floor
Parking/ Storage: Front-Load Garage, More than 3 Coverd Spaces, Workshop(s)
Pool: Above Ground
Security: yes
Swimming Pool: Yes
Total Rooms: 6
Water/ Sewer: Gas Water Heater, Public Water, Septic Tank
Listed By / Shown By
Listed By
Agency Name: MidSouth Residential, LLC
Shown By
Agent Name: Connie Lester
Agent Phone: (901) 359-3002
Agency Title: Crye-Leike Real Estate Services

Source: MAAR MLS
Estimate Your Payment
Estimated Payment
$ 503.19 per month $444.89 Principal & Interest $0.00 Property Tax (data not provided by mls) $58.30 Homeowner's InsuranceChange Payment Information
Privacy Policy / DMCA Notice / ADA Accessibility


This site is hosted, designed and copyright
© 1994 - 2026 by
Delta Media Group, Inc. -- Patent Pending --
2201 Robert Johnson Rd | MLS# 10225990
This single family home located at 2201 Robert Johnson Rd, Unincorporated, TN 38019 is currently listed for sale with an asking price of $199,900. This property was built in 1997 and has 3 bedrooms and 2 full baths. Robert Johnson Rd is located in the MT CARMEL HILLS SEC A subdivision. Search MT CARMEL HILLS SEC A real estate on connielester.crye-leike.com today.