Connie Lester

BEDS3
BATHS3 full 1 partial
MLS#10213316
STATUSActive
PROPERTY TYPEResidential - Single Family
SUBDIVISIONRIVERWALK
NEIGHBORHOODHardin County
Property Description
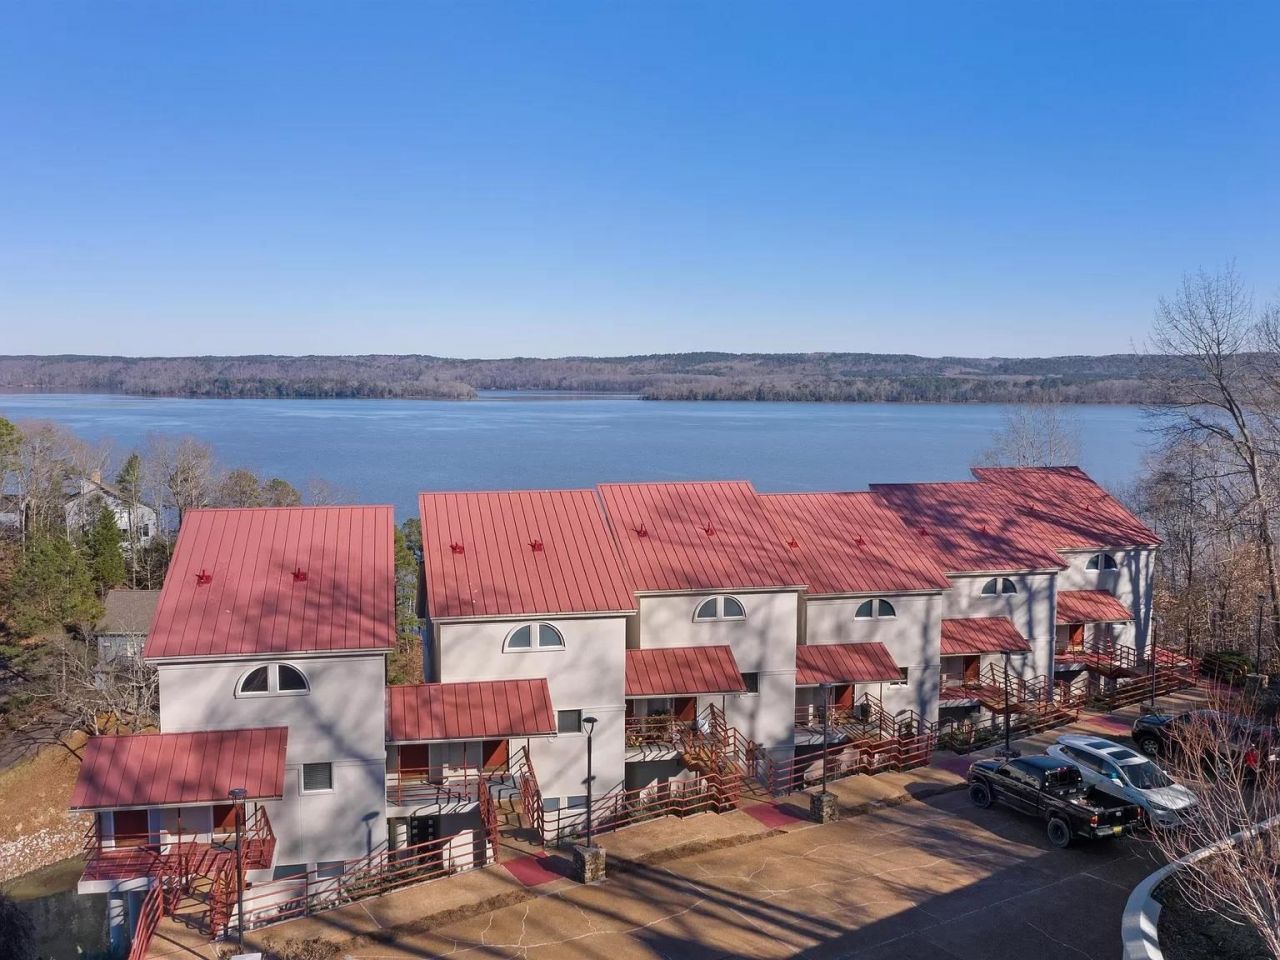
UNIQUE INVESTMENT OPPORTUNITY WITH GREAT RENTAL HISTORY AND MANAGEMENT IN PLACE. 6 3bed/3.5 bath 3 story identical single family homes, gated with parking, boat slip, pool, with sensational views of Pickwick lake. Situated right in the heart of Counce, 5 minutes from the State Park and Aqua Marina. All bedrooms have private bathrooms. Wood burning fire place. Large balconies with amazing views. Whirlpool tub. Gourmet kitchen with wrap around bar area for entertaining. RENOVATED! Fully furnished and equipped with all supplies. Must see! Owner/Agent
Property Features
Property Type: Residential - Single Family
Cooling: Ceiling Fan(s), Central
Fenced: Yes
Fireplaces: 1
Heating: Central
Home Style: Soft Contemporary
Roof Type: Metal
Year Built: 1999
Feature Descriptions
Additional Rooms: Laundry Closet, Loft/Balcony, Storage Room
Bed and Bath: 1 or More BR Down, Double Vanity Bath, Full Bath Down, Half Bath Down, Luxury Primary Bath, Primary Up, Renovated Bathroom, Separate Tub & Shower, Vaulted/Coffered Primary, Vinyl/Luxury Vinyl Floor, Whirlpool(s)
Days on Site: 125
Exterior: Pool Cleaning Equipment, Gas Grill, Balcony, Wooded Grounds, Storage, Pet Area, Brick/Ironed Fence, Iron Fence, Boat Slip, Boat Dock
Exterior/ Windows: Stucco
Fireplace: In Living Room, Masonry
Floors/ Ceilings: 9 or more Ft. Ceiling, Smooth Ceiling, Tile, Vinyl/Luxury Vinyl Floor, Wood Laminate Floors
Interior: All Window Treatments, Walk-In Closet(s)
Interior Equipment: Cable Available, Cooktop, Dishwasher, Disposal, Dryer, Microwave, Range/Oven, Refrigerator, Trash Compactor, Washer
Living/ Dining Room: Breakfast Bar, LR/DR Combination, Updated/Renovated Kitchen, Vinyl/Luxury Vinyl Floor
Lot: Iron Fenced, Lake/Pond on Property, Water Access, Water Frontage, Water View
Master Bath: Double Sinks, Separate Shower, Smooth Ceiling, Vinyl/Luxury Vinyl Floor, Whirlpool Tub
Neighborhood Amenities: Gated Neighborhood, Lake, Pool
Parking/ Storage: Assigned Parking, Designated Guest Parking, Gated Parking, Parking Lot, Storage Room(s)
Pool: In Ground
Swimming Pool: Yes
Total Rooms: 9
Water/ Sewer: Electric Water Heater, Other (See REMARKS), Public Sewer, Public Water
Listed By / Shown By
Listed By
Agency Name: John Green & Co., REALTORS
Shown By
Agent Name: Connie Lester
Agent Phone: (901) 359-3002
Agency Title: Crye-Leike Real Estate Services

Source: MAAR MLS
Estimate Your Payment
Estimated Payment
$ 7,299.98 per month $6,454.14 Principal & Interest $0.00 Property Tax (data not provided by mls) $845.83 Homeowner's InsuranceChange Payment Information
Privacy Policy / DMCA Notice / ADA Accessibility


This site is hosted, designed and copyright
© 1994 - 2026 by
Delta Media Group, Inc. -- Patent Pending --
165 Lakeshore Ln | MLS# 10213316
This single family home located at 165 Lakeshore Ln, Counce, TN 38326 is currently listed for sale with an asking price of $2,900,000. This property was built in 1999 and has 3 bedrooms and 3 full and 1 partial baths. Lakeshore Ln is located in the RIVERWALK subdivision. Search RIVERWALK real estate on connielester.crye-leike.com today.