Connie Lester

BEDS4
BATHS2 full 1 partial
MLS#10234052
STATUSActive
PROPERTY TYPEResidential - Single Family
SUBDIVISIONSTONE SHADOWS
NEIGHBORHOODGermantown Extended-State Line
Property Description
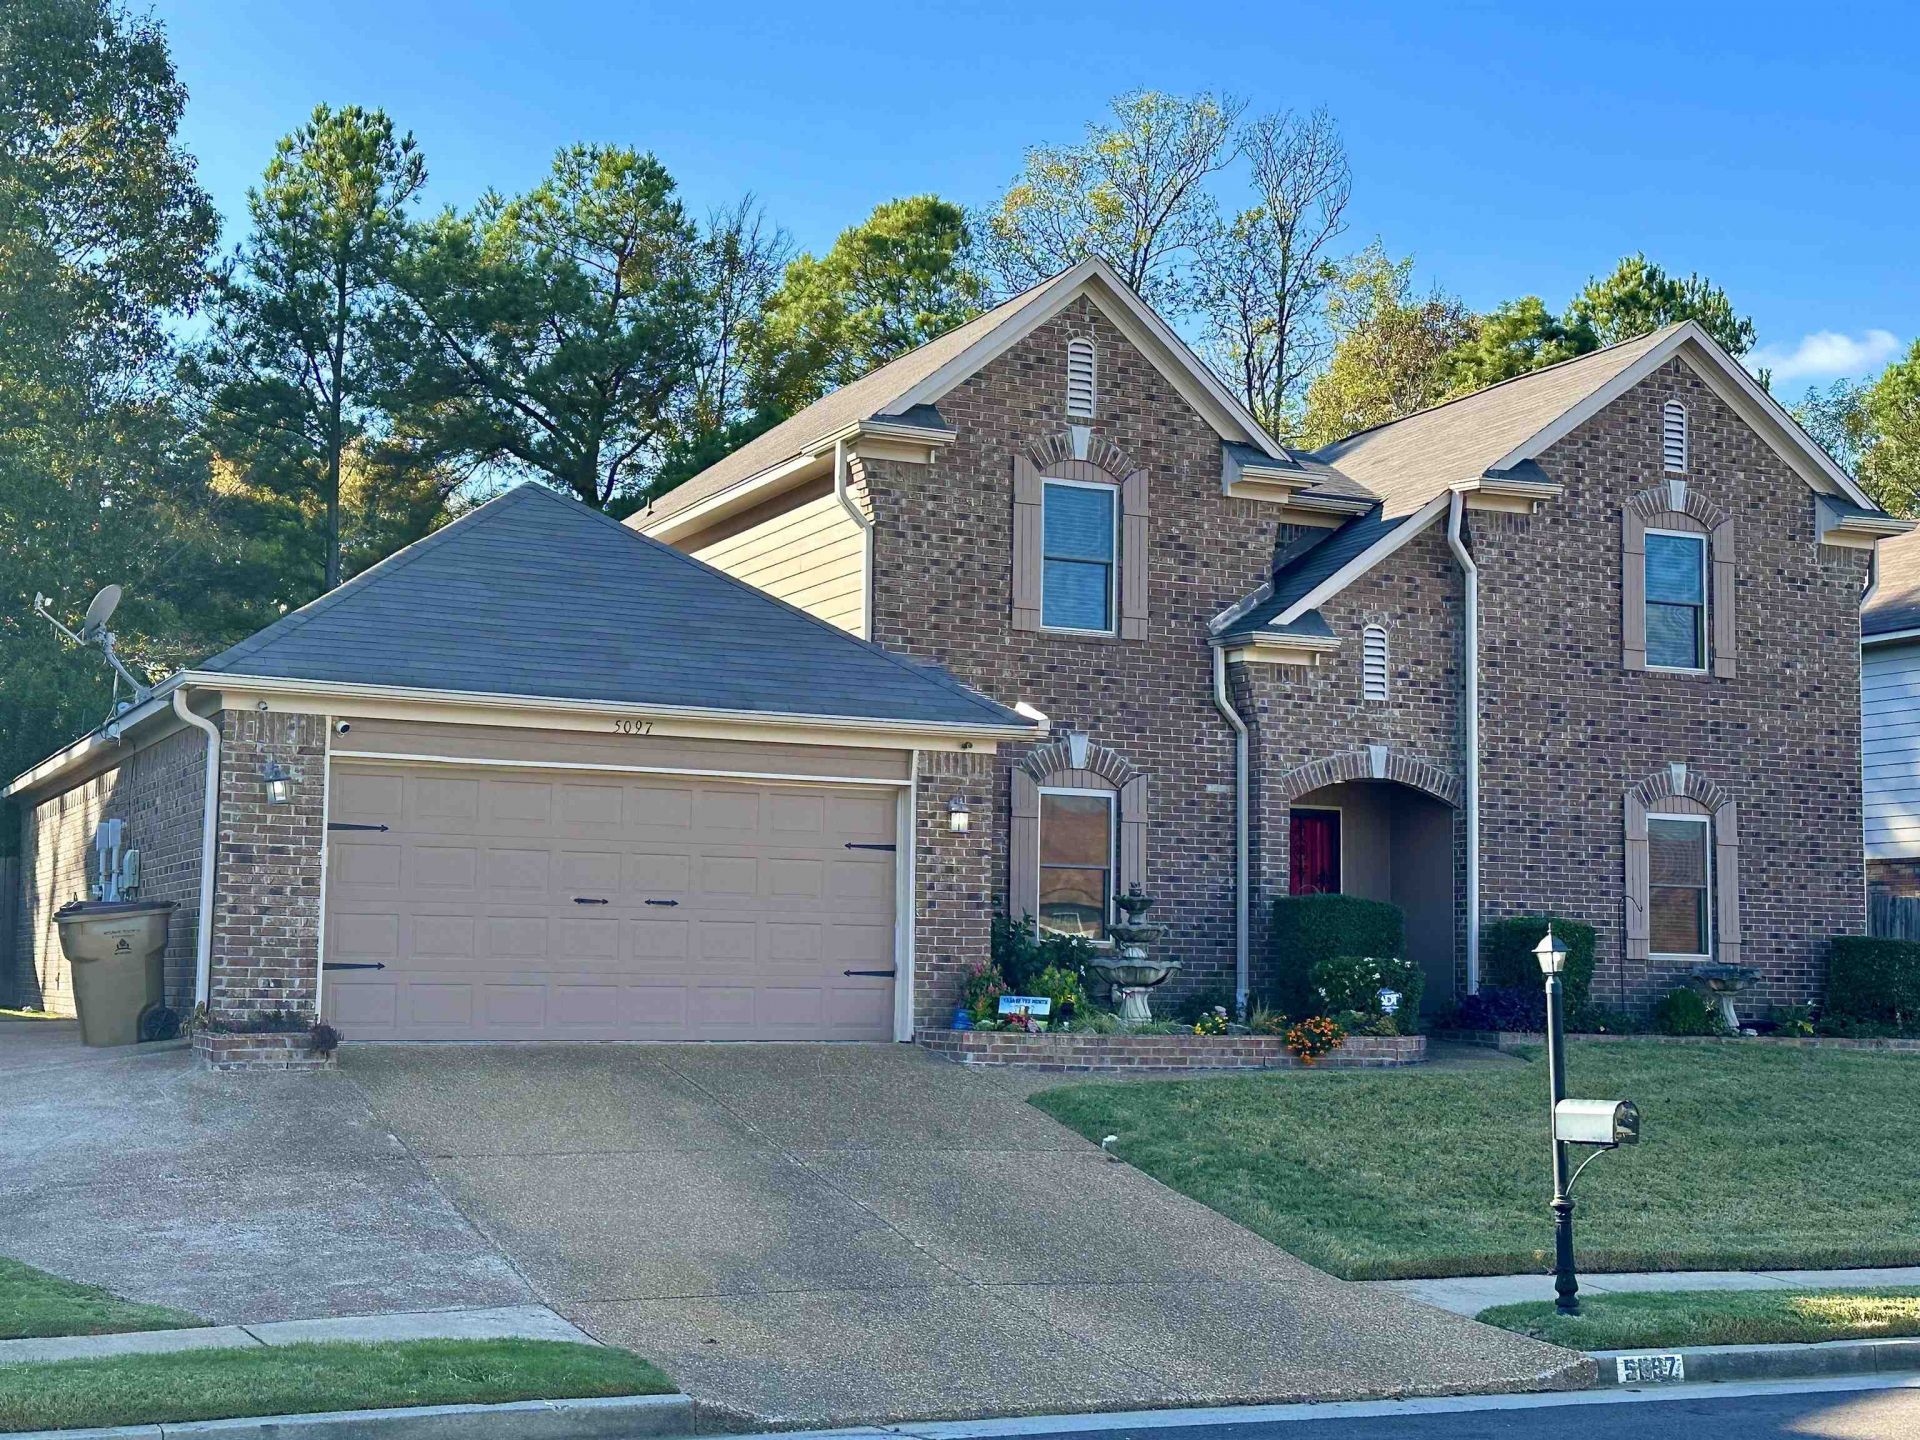
One owner home since new in 2008. Ground floor offers amazing space, semi open floor plan and beautiful hardwood flooring. Functional kitchen with granite counters, stainless steel range and built in microwave. Huge pantry and large laundry room off the kitchen along with 1/2 bath. The large primary bedroom comes with wood floors, huge walk-in closet and luxury bath with double vanity, separate tub and shower. Climb the hardwood stairs to the second floor and be greeted by a large central bonus room. Off this space is a full bath and 3 bedrooms, each with its own walk in closet. The back yard features a large patio, partially covered and very nice storage building. All new windows & new gutters within the past year. All new carpet just installed upstairs. Plenty of parking with a double attached garage, double wide drive and an extra parking pad beside the garage.
Property Features
Property Type: Residential - Single Family
Cooling: 220 Wiring, Ceiling Fan(s), Central
Fenced: Yes
Fireplaces: 1
Garage: 2 car attached
Heating: Central, Gas
Home Style: Traditional
Lot Size: 0.25 Acres
Year Built: 2008
Feature Descriptions
Additional Rooms: Bonus Room, Laundry Room
Bed and Bath: 1 or More BR Down, Double Vanity Bath, Full Bath Down, Half Bath Down, Luxury Primary Bath, Primary Down, Separate Tub & Shower
Days on Site: 1
Exterior: Wrought Iron Security Drs, Storage Building, Covered Patio, Wood Fence
Exterior/ Windows: Brick Veneer, Double Pane Window(s), Steel Insulated Door(s)
Fireplace: In Den/Great Room, Prefabricated
Floors/ Ceilings: Part Carpet, Part Hardwood, Sprayed Ceiling, Tile
Interior Equipment: Dishwasher, Disposal, Microwave, Range/Oven
Living/ Dining Room: Breakfast Bar, Eat-In Kitchen, Great Room, Pantry, Separate Dining Room, Washer/Dryer Connections
Lot: Landscaped, Wood Fenced
Master Bath: Double Sinks, Separate Shower, Tile Floor
Parking/ Storage: Front-Load Garage, Garage Door Opener(s)
Total Rooms: 9
Room Sizes
Primary Bedroom: 19x15
Bedroom 2: 14x13
Bedroom 3: 15x13
Bedroom 4: 15x11
Dining Area: 14x13
Den/ Great Room: 21x19
Kitchen: 12x12
Breakfast Room: 12x10
Bonus Room: 21x19
Listed By / Shown By
Listed By
Agency Name: Crye-Leike, Inc., REALTORS

Shown By
Agent Name: Connie Lester
Agent Phone: (901) 359-3002
Source: MAAR MLS
Estimate Your Payment
Estimated Payment
$ 881.03 per month $778.95 Principal & Interest $0.00 Property Tax (data not provided by mls) $102.08 Homeowner's InsuranceChange Payment Information
Privacy Policy / DMCA Notice / ADA Accessibility


This site is hosted, designed and copyright
© 1994 - 2026 by
Delta Media Group, Inc. -- Patent Pending --
5097 Stone Shadows Dr | MLS# 10234052
This single family home located at 5097 Stone Shadows Dr, Memphis, TN 38125 is currently listed for sale by Crye-Leike, Inc., REALTORS, with an asking price of $350,000. This property was built in 2008 and has 4 bedrooms and 2 full and 1 partial baths. Stone Shadows Dr is located in the STONE SHADOWS subdivision. Search STONE SHADOWS real estate on connielester.crye-leike.com today.