Connie Lester

BEDS3
BATHS2 full
MLS#10226458
STATUSActive
PROPERTY TYPEResidential - Single Family
SUBDIVISIONPHEASANT ACRES SEC B
NEIGHBORHOODMacon-Appling Rd
Property Description
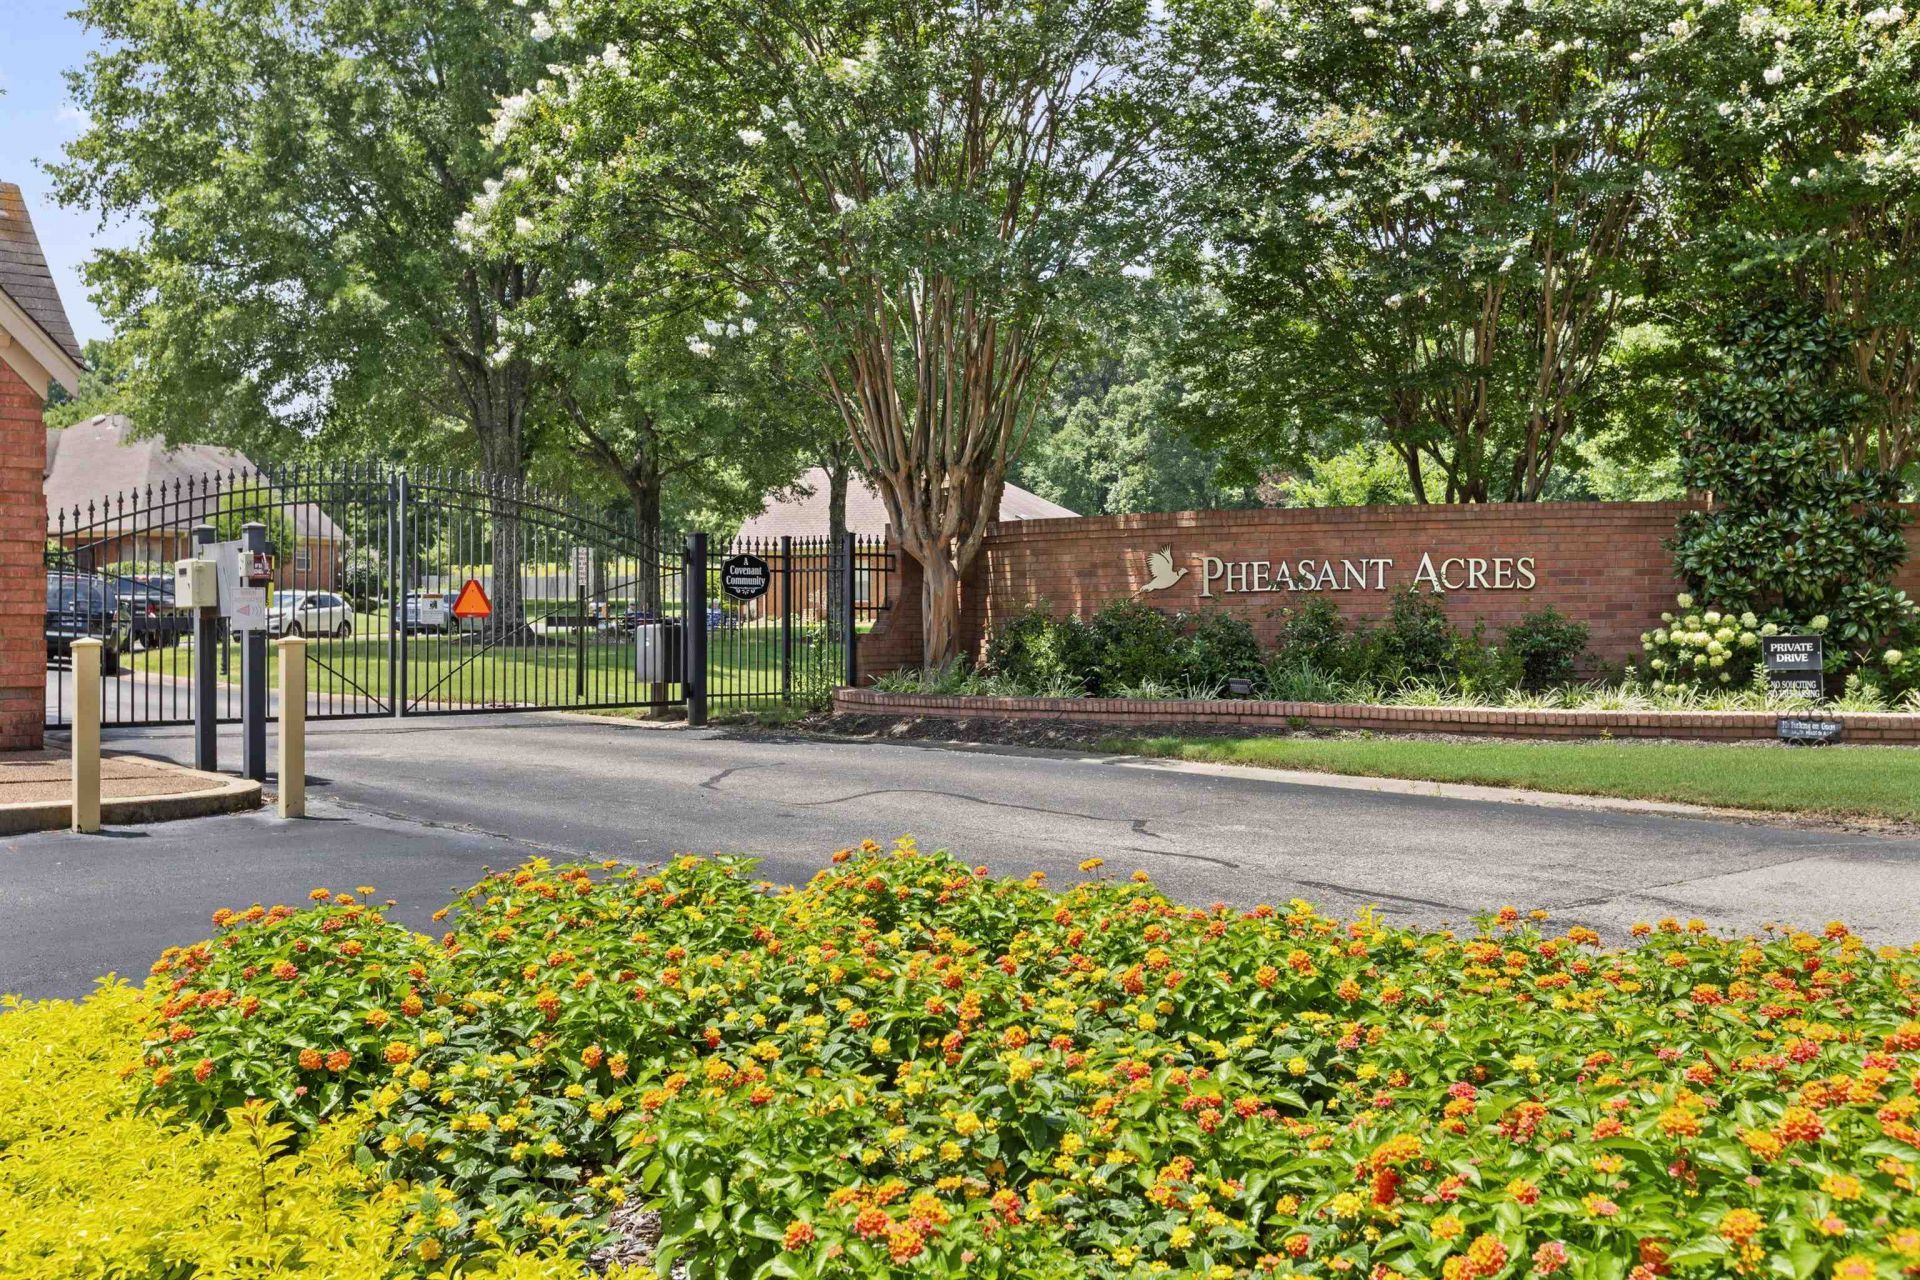
Absolutely fantastic new listing in beautiful gated community of Woodchase area of Cordova. All on one floor! Beautiful brick home with a split bedroom plan. 3BR 2BA, large vaulted Great room with fireplace, large eat in kitchen with tons of cabinet and counter space, huge DR currently used as office, newly renovated enlarged primary shower 2023, his and her sink vanities, walk in closet. Over 1800 sf. New AC 2020, tankless water heater 2023, roof 2015, new bathroom floors 2026. A secure, comfortable and convenient neighborhood with a low maintenance lifestyle.
Property Features
Property Type: Residential - Single Family
Cooling: Central
Fireplaces: 1
Garage: 2 car attached
Heating: Central
Home Style: Traditional
Lot Size: 0.12 Acres
Roof Type: Composition Shingles
Year Built: 1994
Feature Descriptions
Additional Rooms: Laundry Closet, Entry Hall
Bed and Bath: All Bedrooms Down
Days on Site: 17
Exterior: Deck
Exterior/ Windows: Brick Veneer
Fireplace: In Den/Great Room
Flood Insurance Required: No
Floors/ Ceilings: Wood Laminate Floors, Part Carpet
Interior: Pull Down Attic Stairs
Interior Equipment: Range/Oven, Disposal, Dishwasher, Microwave
Living/ Dining Room: Separate Dining Room, Great Room, Eat-In Kitchen
Lot: Landscaped
Parking/ Storage: Side-Load Garage
Total Rooms: 6
Water/ Sewer: Gas Water Heater
Room Sizes
Primary Bedroom: 15x13
Bedroom 2: 14x12
Bedroom 3: 12x11
Dining Area: 16x12
Den/ Great Room: 18x14
Kitchen: 10x10
Breakfast Room: 10x10
Living room: 0
Listed By / Shown By
Listed By
Agency Name: Crye-Leike, Inc., REALTORS

Shown By
Agent Name: Connie Lester
Agent Phone: (901) 359-3002
Source: MAAR MLS
Estimate Your Payment
Estimated Payment
$ 692.24 per month $612.03 Principal & Interest $0.00 Property Tax (data not provided by mls) $80.21 Homeowner's InsuranceChange Payment Information
Privacy Policy / DMCA Notice / ADA Accessibility


This site is hosted, designed and copyright
© 1994 - 2026 by
Delta Media Group, Inc. -- Patent Pending --
1833 W Pheasant Acre Ln | MLS# 10226458
This single family home located at 1833 W Pheasant Acre Ln, Memphis, TN 38016 is currently listed for sale by Crye-Leike, Inc., REALTORS, with an asking price of $275,000. This property was built in 1994 and has 3 bedrooms and 2 full baths. W Pheasant Acre Ln is located in the PHEASANT ACRES SEC B subdivision. Search PHEASANT ACRES SEC B real estate on connielester.crye-leike.com today.