Connie Lester

BEDS4
BATHS2 full 1 partial
MLS#10221619
STATUSActive
PROPERTY TYPEResidential - Single Family
SUBDIVISIONRIVER OAKS
NEIGHBORHOODRiver Oaks
Property Description
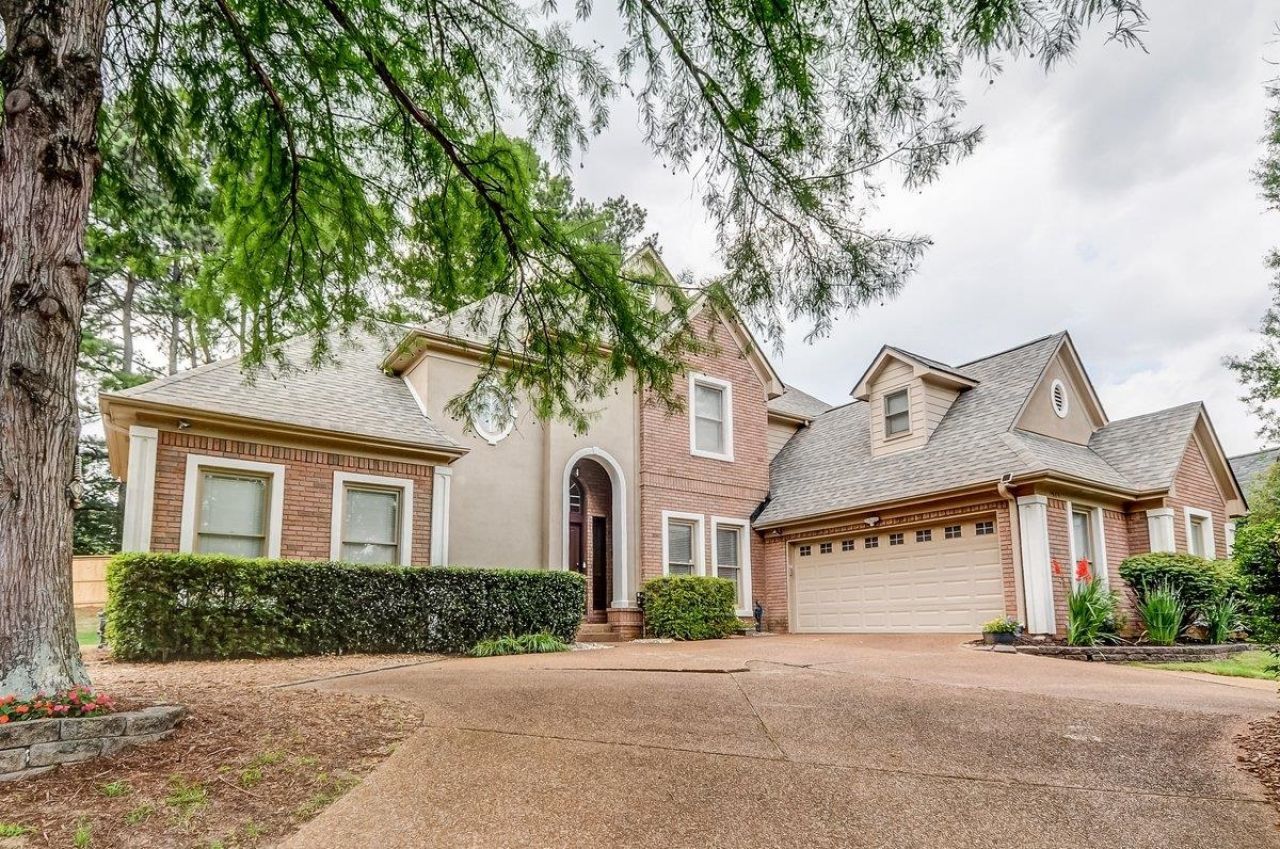
NEW PRICE! Ideally located in EAST MEMPHIS near River Oaks, close to top public and private schools and ZONED FOR WHITE STATION HIGH! This light-filled home blends comfort, space, and thoughtful updates. Soaring ceilings, architectural details, and a double-sided gas fireplace create inviting living spaces. Updated eat-in kitchen with walk-in pantry flows into the main living areas. Spacious primary suite offers dual walk-in closets, double vanities, jetted tub, and separate shower. Upstairs: 3 generous bedrooms plus a large bonus room with closet?ideal as a 5TH BEDROOM, office, or media room. Enjoy a private, tiered backyard with large deck, mature trees, ambient lighting, and charming brick fire pit courtyard?perfect for entertaining. MAJOR UPDATES: NEW ROOF (2024), updated HVAC, modern flooring, and fresh paint. New carpets being installed. Includes HOME WARRANTY. SELLER OFFERING CLOSING COST ASSISTANCE OR INTEREST-RATE BUYDOWN! MOVE-IN READY and exceptional East Memphis value!
Property Features
Property Type: Residential - Single Family
Cooling: Ceiling Fan(s), Central, Dual System
Fenced: Yes
Fireplaces: 1
Garage: 2 car attached
Heating: Dual System, Gas
Home Style: Soft Contemporary, Traditional
Lot Size: 0.26 Acres
Roof Type: Composition Shingles, Other (See REMARKS)
Year Built: 1995
Feature Descriptions
Additional Rooms: Attic, Entry Hall, Laundry Room, Play Room, Storage Room
Bed and Bath: 1 or More BR Down, Primary Down, Vaulted/Coffered Primary, Luxury Primary Bath, Double Vanity Bath, Whirlpool(s), Separate Tub & Shower, Half Bath Down
Days on Site: 187
Exterior: Patio
Exterior/ Windows: Brick Veneer, Double Pane Window(s), Wood Window(s), Wood/Composition
Fireplace: Gas Logs, In Keeping/Hearth room, In Living Room, Vented Gas Fireplace
Floors/ Ceilings: 9 or more Ft. Ceiling, Marble/Terrazzo, Part Carpet, Smooth Ceiling, Tile, Vaulted/Coff/Tray Ceiling, Wood Laminate Floors
Interior: All Window Treatments, Walk-In Closet(s), Pull Down Attic Stairs, Attic Access, Walk-In Attic, Sky Light(s), Smoke Detector(s), Monitored Alarm, Other (See REMARKS)
Interior Equipment: Range/Oven, Self Cleaning Oven, Cooktop, Dishwasher, Microwave
Living/ Dining Room: Eat-In Kitchen, Keeping/Hearth Room, Pantry, Separate Breakfast Room, Separate Dining Room, Separate Living Room, Updated/Renovated Kitchen
Lot: Landscaped, Some Trees, Wood Fenced
Master Bath: Double Sinks, Separate Shower, Smooth Ceiling, Tile Floor, Vaulted/Coffered Ceiling, Whirlpool Tub
Parking/ Storage: Circular Drive, Side-Load Garage, Storage Room(s)
Total Rooms: 9
Water/ Sewer: Public Sewer, Public Water
Room Sizes
Primary Bedroom: 15x13
Bedroom 2: 13x12
Bedroom 3: 12x11
Bedroom 4: 15x11
Dining Area: 11x10
Kitchen: 14x12
Breakfast Room: 14x10
Bonus Room: 16x11
Living room: 18x15
Listed By / Shown By
Listed By
Agency Name: Crye-Leike, Inc., REALTORS

Shown By
Agent Name: Connie Lester
Agent Phone: (901) 359-3002
Source: MAAR MLS
Estimate Your Payment
Estimated Payment
$ 1,333.88 per month $1,179.33 Principal & Interest $0.00 Property Tax (data not provided by mls) $154.55 Homeowner's InsuranceChange Payment Information
Privacy Policy / DMCA Notice / ADA Accessibility


This site is hosted, designed and copyright
© 1994 - 2026 by
Delta Media Group, Inc. -- Patent Pending --
1565 Massey Pointe Ln | MLS# 10221619
This single family home located at 1565 Massey Pointe Ln, Memphis, TN 38120 is currently listed for sale by Crye-Leike, Inc., REALTORS, with an asking price of $529,900. This property was built in 1995 and has 4 bedrooms and 2 full and 1 partial baths. Massey Pointe Ln is located in the RIVER OAKS subdivision. Search RIVER OAKS real estate on connielester.crye-leike.com today.